
Our structural engineering modelling and analysis services focus on designing safe, efficient, and sustainable structures through the use of advanced tools like Revit and Robot Structural Analysis. Utilising the latest UK structural engineering practice Eurocodes, structural dynamics and BIM (building information modelling), our team accurately simulates behaviour under gravity and lateral loads.
Using the latest tools and technologies, we conduct advanced analysis which cover structural dynamics and stability, ensuring that your building is completely safe against day-to-day risks, such as buckling and/or wind-induced motion. Our simulative skills help you predict structural behaviour while our proficiency with BIM tools and cutting-edge analytical software helps us create highly detailed and accurate simulations.

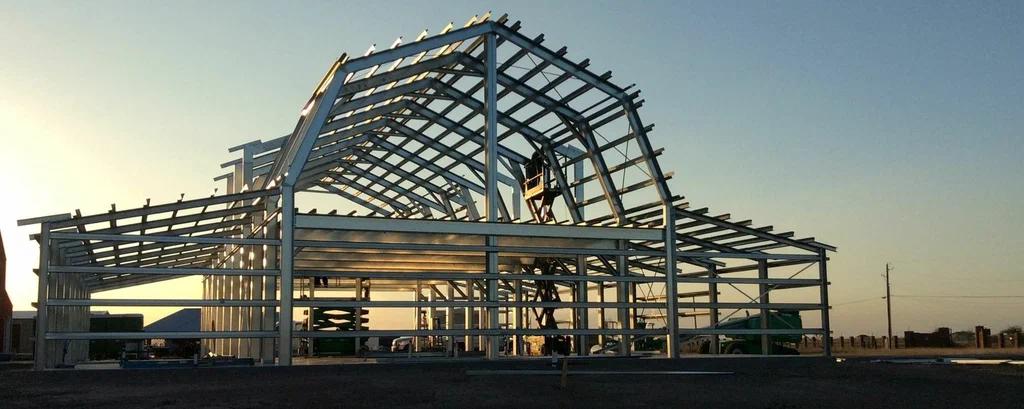
Our structural engineering design and detailing services involve designing safe and efficient steel, concrete, and timber structures by accurately calculating material strengths, stability, and loads. Our team proportions members (designing aspect) and creates detailed drawings for fabrication and erection (detailing aspect) to ensure robust structural integrity and buildability
Here’s how our process flow works
Not sure which materials to use for your project? While concrete is highly effective for handling compression in columns, foundations, and slabs, steel’s high tensile strength and ductility makes it perfect for beams and frames. And, when it comes to timber, you can expect fantastic sustainability, although to achieve this, careful detailing is needed for shear strength and environmental effects (such as moisture).
As part of our structural engineering services in the UK, we offer Revit Structure Family Creation to develop parametric, intelligent 3D components in “.rfa” format for structures like steel connections, beams, and columns, all tailored to British BS/EN Standards. Our team uses reference planes to understand project constraints, applies the correct parameters for resizing, and assigns the appropriate materials for accurate structural analysis. In addition, we create face-based components to improve structural efficiency and use symbolic lines for detailed documentation throughout each project.
We only utilise face-based families or templates for components like pile caps and connections, so that it can be adapted easily to sloped surfaces and facilitate automate updates each time structural levels/hosts move. Our detailed analytical integration ensures that the physical family is fully aligned with the analytical model, a practice which is downright critical for structural design validation.
Our team also implements shared parameters for consistent data reporting across all kinds of families and projects. We create, test, and flex each family to ensure that it functions as intended before we load it into the structural model.


Our team of structural engineers in the UK understand this better than anyone else – creating a customised Revit template in .rte file format for structural engineering services is extremely critical to not only standardise project workflows and improve accuracy, but also reduce project setup time. We provide a comprehensive Revit structural template to view company-standard annotation styles, pre-loaded families, templates, and organised schedules.
During the initial setup phase, we start from scratch, generating a new project template, followed by defining units of measurement and establishing the various levels and grids.
We then standardise annotation and graphics, which includes setting the right annotation styles, creating specialised view templates for everything from structural plans and framing plans to foundation plans and 3D views – and setting up filters which allow us to distinguish between concrete, steel, and wood components.
Next, we create standard parametric families frequently used by your company or business, such as your preferred choice of framing & columns, foundations, reinforcement, and connections.
Pre-build schedules allow us to automate quantity takeoff and material management which may include structural material takeoffs, structural item schedules, and sheet lists.
The next step involves organising the Project Browser to align with your company workflows, where we use custom parameters to organise views and sheets (instead of default sorting).
In the final step of our Revit Structure Family Creation process flow, we save your custom-built template and regularly update it with new families as well as refined ones based on overall project experience for continued and consistent efficiency.
As part of our structural engineering shop drawing services, we provide highly detailed and accurate shop drawings and fabrication-ready blueprints—such as steel, rebar, and pre-cast concrete details—bridging design intent with construction execution. From 3D modeling and Bar Bending Schedules (BBS) to connection details, our team ensures accurate fabrication and assembly from start to finish. Through structural steel detailing, we fabricate drawings for steel structures, which includes erection, assembly, and connection details.
Concrete & rebar detailing allows us to provide detailed layouts for slabs, columns, and beams, including Bar Bending Schedules. With the use of façade shop drawings, we provide 3D modelling and drafting for exterior building elements, while pre-cast & component details provide specialised shop drawings for precast elements, stairs, and handrails.
There are many benefits to choosing our shop drawing services, including minimisation of errors by ensuring that precise dimensions and materials specifications are integrated prior to fabrication; faster construction turnaround to improve coordination between subcontractors and accelerate overall production cycles, and; strict code compliance to ensure that all details follow current local codes and international standards for structural engineering.


Our structural engineering quantification and schedule preparation services involve translating detailed design drawings into actionable material quantities (takeoffs) and project timelines – a process that’s critical for cost estimation, procurement, and ensuring on-site efficiency, where we frequently utilise tools like Excel, AutoCAD, and BIM software.
After conducting extensive quantification (measuring materials from structural drawings (such as foundations, columns, beams, and slabs), we prepare schedules to help us organise the structural work into a logical sequence, ensuring material availability and proper construction pacing.
Our process workflow and best practises include review drawings to analyse detailed structural, architectural, and foundation drawings, digital tools like AutoCAD and Revit for faster and more accurate automated quantification, cross-checking to prevent errors, and verification to ensure that every schedule and quantity takeoff is double checked by another qualified structural engineer on our team.
As part of our structural engineering clash detection services, we utilise 3D Building Information Modeling (BIM) to identify spatial conflicts between structural elements and MEP (Mechanical, Electrical, Plumbing) or architectural systems before construction begins. Our team takes advantage of specialised software like Navisworksto detect hard clashes (physical intersections) and soft clashes (clearance issues), reducing costly on-site reworks and delays.
Our extensive clash detection services for structural engineering afford many benefits, such as:
